
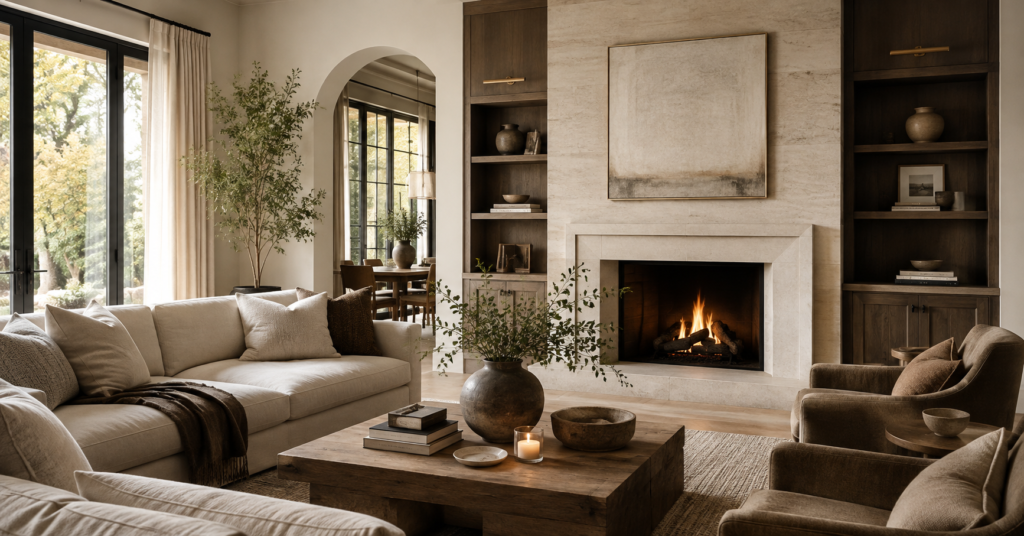
How to take what matters most to you and let it guide the decisions that shape your home.
This post contains affiliate links. If you purchase through my links I may earn a small commission at no additional cost to you. Thank you for supporting Lavish Interiors and More.
Building a custom home gives you the opportunity to create something around the way you actually want to live. But before you start making hundreds of individual selections, it helps to know what matters most.
Maybe you want a home where family and friends naturally gather. Maybe you want everyday routines to feel easier. Maybe you want more space for rest, creativity, or time outside.
Those are your custom home design priorities.
In my last article, Custom Home Design Process: A Home That Supports the Life You Want to Live, I talked about why your priorities should come before individual design decisions. This is the same kind of conversation that forms the foundation of every custom home project I lead.
If you haven’t identified your priorities yet, the Custom Home Discovery Guide will help you think through what matters most to your family and narrow it down to your top three.
But once you’ve identified your custom home design priorities, there’s an important next question:
What do you actually do with them?
A priority shouldn’t simply become another item on your wish list. It should serve as a filter that guides the decisions you make throughout the design process.
How to Turn a Priority Into a Design Decision
Start by defining what the priority actually means in your life.
If you chose Gather Often, what does gathering look like for your family? Are you hosting large holidays, having another couple over for dinner, or feeding a house full of teenagers every weekend?
If you chose Rest Well, what makes you feel rested? Is it sleeping in a dark, quiet bedroom? Having somewhere private to read? Being able to step outside in the morning before the rest of the house is awake?
Then ask what your home needs to do to support that experience.
Only after you’ve answered those questions should you start translating the priority into decisions about the floor plan, cabinetry, lighting, materials, storage, furnishings, appliances, or outdoor spaces.
The question to keep returning to is simple:
Does this decision support what we said matters to us?
Let’s look at three examples of what that can look like.
Gather Often: Design Around the Way You Actually Gather
When someone tells me they want a home designed for gathering, that doesn’t automatically mean they need one enormous open floor plan, a twelve-foot island, and every entertaining feature they’ve saved on Pinterest.
First, I want to understand how they gather.
One client knew there was something about her existing home that wasn’t working for her family. They had a separate dining room, but they rarely wanted to use it.
In their new custom home, the dining table became part of the family-room gathering space, making it much more connected to where everyone naturally spends time.
Interestingly, they didn’t want the kitchen completely open to the family room. They preferred some separation between cooking and relaxing. Their butler’s pantry also gives them additional space that can support entertaining and cleanup.
There isn’t one correct way to design a home for gathering.
For one family, the kitchen may truly be the center of everything. Another may want the dining area connected to the family room while keeping the working side of the kitchen more private. Someone who entertains outdoors may need an entirely different relationship between the kitchen, living spaces, and patio.
And one priority can influence decisions throughout the home.
It may affect how rooms relate to one another, how people circulate when the house is full, where serving pieces are stored, how lighting changes between cooking and dining, and how many people the furniture needs to accommodate comfortably.
This is also why these decisions shouldn’t always be made independently. The architecture establishes the relationships between spaces, but cabinetry, lighting, furnishings, and the details that follow determine how those spaces ultimately function together.
Start with the experience you want to create. Then decide which features actually support it.
Ask yourself: When your favorite people are at your house, what is actually happening?
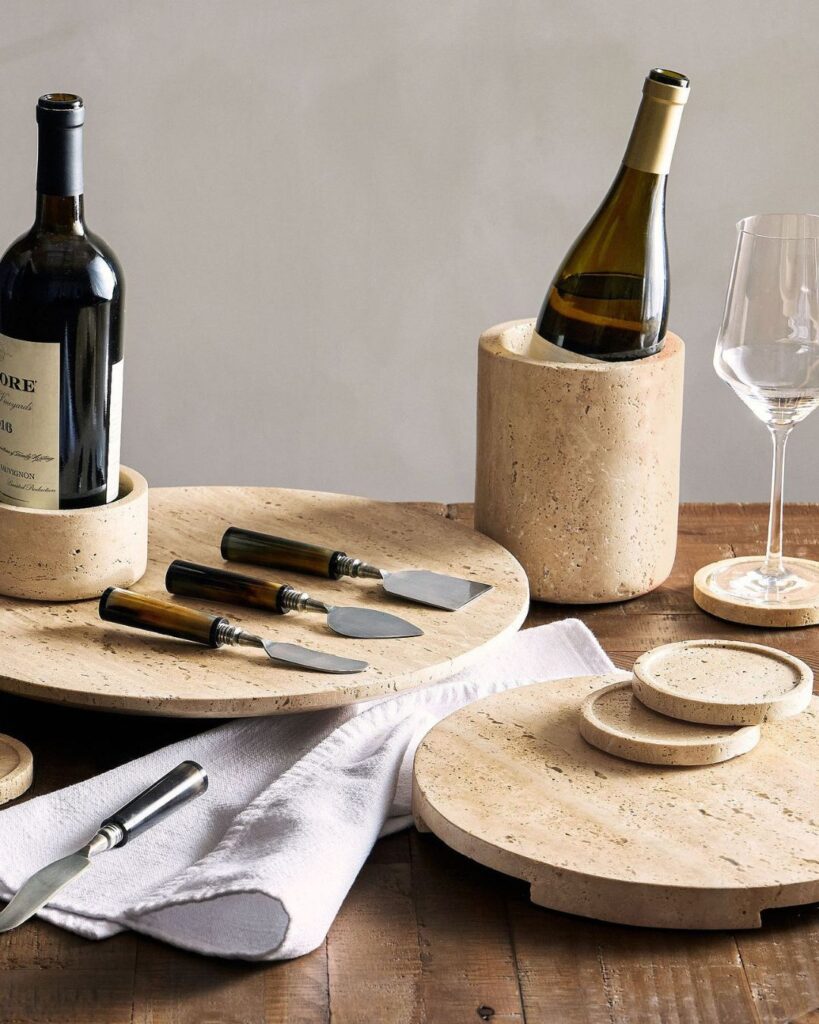
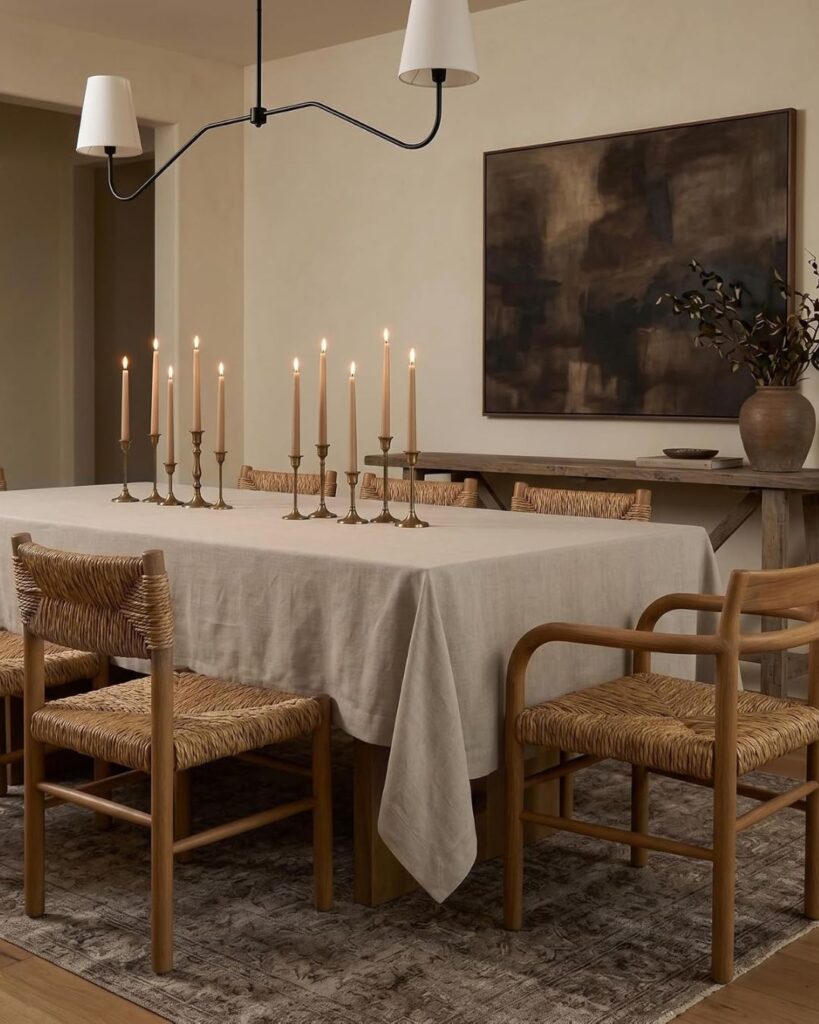
The right pieces can make gathering feel easier and more inviting, too. I’ve pulled together some of my favorite finds for entertaining, serving, and setting a table people want to linger around.
Simplify Everyday: Design for What You Don't Want to Spend Your Time Doing
Some of the best information you can bring into a custom-home project comes from living in your current house.
Pay attention not only to what you love, but also to the things that repeatedly frustrate you.
I know, for example, that there’s something I would change in my own future home.
Like many homes, ours is designed so that when you enter from the garage, you walk through the laundry room. But a laundry room is a working space. There may be dirty clothes in the sorter, clothes hanging to dry, or piles of laundry waiting to be washed or folded.
That’s not necessarily the space I want family and friends walking through every time they come in from the garage.
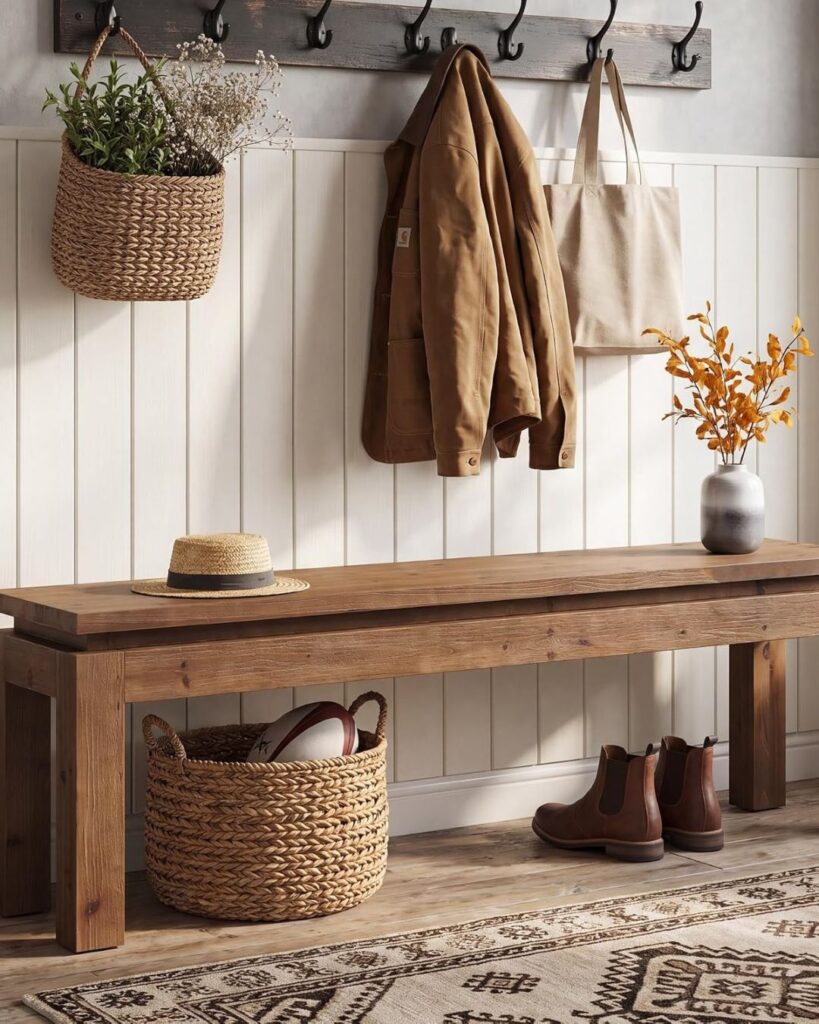
In a future home, I would rather separate those functions. I’d want an everyday entrance with a place to sit down, take off shoes, store coats and bags, and give the things we carry into the house a logical place to land. The laundry room can then be allowed to do its job without needing to look presentable every moment of the day.
But simplifying everyday life looks completely different for another family.
One of my clients needed somewhere comfortable for her dogs to stay when people came over. In her new custom home, I created dedicated spaces between the laundry-room cabinetry for their dog beds. I also incorporated a Dutch door so the dogs can stay contained while she can leave the upper portion open and keep an eye on them.
Sometimes the friction is even smaller.
I don’t particularly enjoy cleaning large expanses of shower glass. In my own future home, I would design a spacious, open, well-lit shower that uses as little glass as possible, ideally only where it’s actually needed at the door. I’ve used this approach in a client project as well, and the finished shower is beautiful.
None of those solutions has much to do with the others.
An everyday entrance. A Dutch door. Less shower glass.
But they all begin with the same priority: make everyday life a little easier.
When you’re designing a custom home, don’t only think about what you want to spend more time doing. Think about what you don’t want to spend your time doing, too.
Ask yourself: What do you repeatedly deal with in your current home that you would rather not design into the next one?
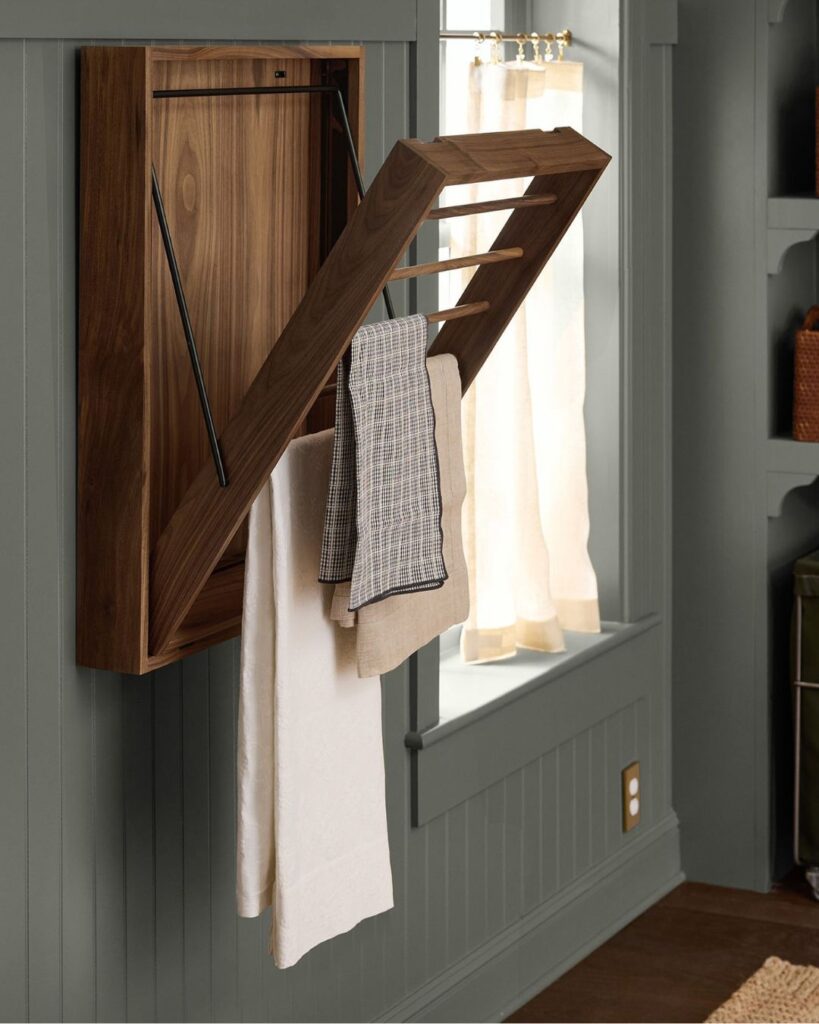
I’m always drawn to pieces that solve an everyday problem without adding more visual clutter. I’ve gathered some of my favorite finds for keeping the things you use most organized, accessible, and looking good.
Rest Well: Design Around What Rest Actually Means to You
When we talk about creating a restful home, it’s easy to jump straight to the bedroom.
Beautiful bedding. A spa-like bathroom. Soft lighting.
Those things can certainly contribute to rest, but they don’t answer the bigger question:
What does rest actually mean to you?
When I think about my own future home, I don’t just think about the bedroom. I would love to have a small living space connected to our primary suite.
If I wake up before my husband, I could quietly leave the sleeping area without disturbing him. I could do yoga, write, sit by the fireplace, or simply have a quiet place to be. Ideally, I’d have doors leading to a covered patio where I could take my yoga practice outside.
That’s my version of Rest Well.
Someone else’s could be completely different.
If you’re highly sensitive to light, rest might influence your window treatments and lighting controls. If noise keeps you awake, it could affect where the primary suite is located and how sound travels through the home. If visual clutter makes it difficult for you to relax, storage may be just as important to a restful bedroom as the finishes you choose.
This is where function and feeling become inseparable.
The way a room feels isn’t created only by its color palette. Light, sound, privacy, circulation, storage, furnishings, and even what you see when you first enter the room can all contribute to the experience.
Ask yourself: What helps you transition into rest, and what would make it easier to protect that time?
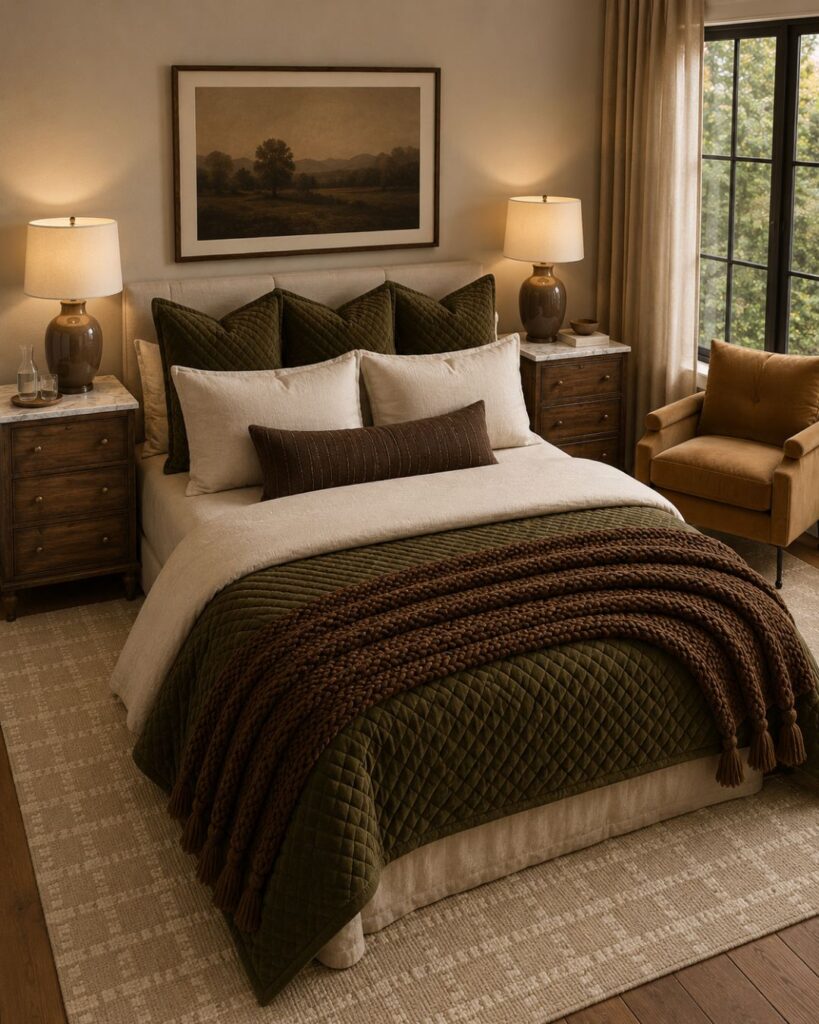
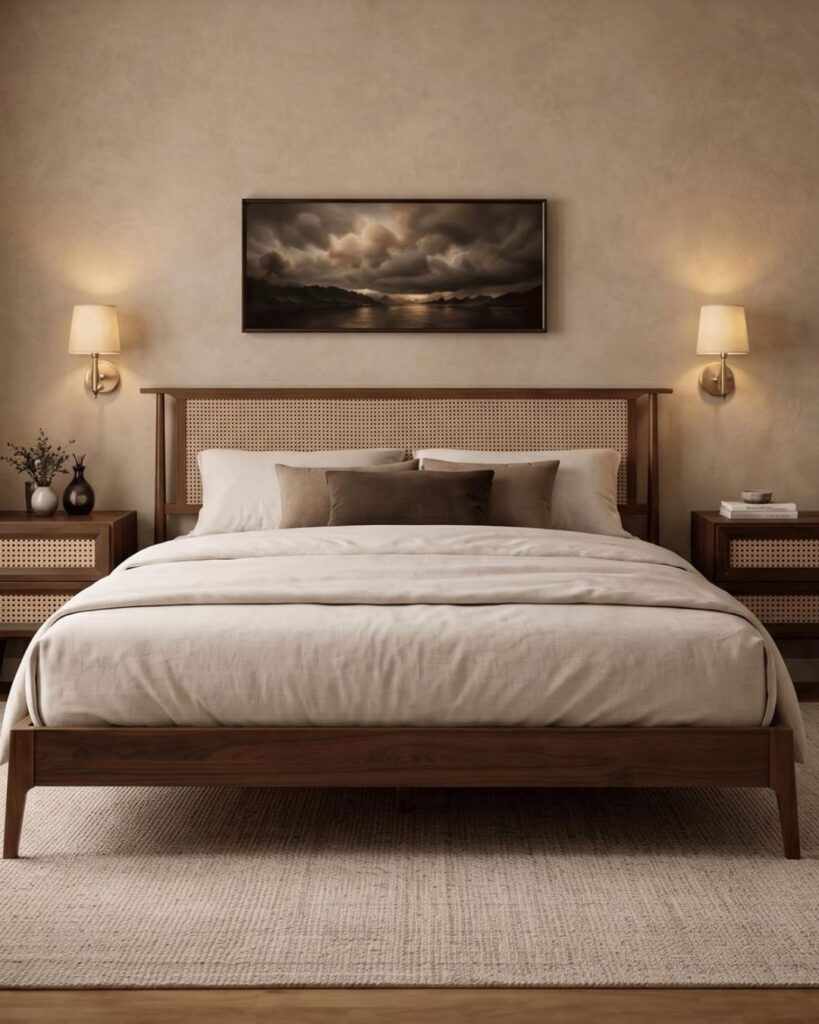
Rest is often found in the details that make you want to slow down and stay awhile. I’ve gathered some of my favorite finds for creating a space that feels comfortable, quiet, and easy to settle into.
What If Your Top Priorities Aren’t These Three?
They probably won’t be.
Maybe one of your top three priorities is Create Daily.
For a client who loves to cook, I incorporated a bookcase into the end of her kitchen island specifically for her cookbook collection. She also has a beautiful collection of jadeite, so I designed two glass-front cabinets with walnut-finished interiors where those pieces can be displayed rather than tucked away.
Maybe you chose Welcome Everyone. Your decisions might involve the way guests enter your home, where their belongings go, how many people you typically seat for dinner, whether you regularly host overnight guests, or how easily people can move between gathering spaces.
Or maybe Connect With Nature is important to you. That could mean carrying an exterior stone into the interior so the materials feel connected, relating interior and exterior wood tones, orienting a room toward a view, bringing in more natural light, creating a stronger relationship with a covered patio, or incorporating greenery and other natural elements throughout the home.
Some of those decisions can happen later through furnishings and styling. Others, like window placement, sightlines, material transitions, and the relationship between indoor and outdoor spaces, need to be considered much earlier while the architecture is still taking shape.
Your priorities might not be any of these.
Accessibility, spiritual practice, multigenerational living, pets, art, music, family traditions, or something incredibly specific to the way your family lives could deserve a place near the top of your list.
That’s the point.
You’re not trying to choose the “right” priorities. You’re trying to identify your priorities clearly enough that they can begin influencing the home you’re creating.
Let Your Priorities Become the Filter
Once you’ve identified your custom home design priorities, you can start asking better questions.
Instead of:
Do we need a butler's pantry?
Instead ask: Would a secondary kitchen space support the way we actually cook and entertain?
Should we add another room?
Instead ask: What are we actually trying to make room for in our life?
Do we need more storage?
Instead ask: What needs to be stored, where do we use it, and how often do we need it?
Do we need a bigger kitchen?
Instead ask: What would make our kitchen work better every day?
Your priorities won’t make every custom-home decision for you. There will still be budgets to consider, architectural constraints to work through, materials to compare, and thousands of details to coordinate.
They do, however, give you a clearer foundation for the decisions that follow. If you’re ready to take that next step, I also walk through three foundational design decisions that help establish direction for the rest of your home.
And when you’re faced with another option, feature, finish, or idea, you can come back to the same question:
Does this support what we said matters to us?
That’s how your priorities stop being words on a worksheet and start shaping a home around the way you actually want to live.
A meaningful home begins with knowing what matters most, then designing around it.
carrissa hickey

Ready to Design a Home Around What Matters Most?
Stay Inspired
If you enjoyed this kind of design perspective, I share a monthly design letter where I go deeper into the process, seasonal inspiration, and intentional ways to approach your home throughout the year. You’re welcome to join if you’d like to be part of it.
Design with Intention. Live with Purpose.