
Things to Consider When Building a House That Are Easy to Overlook
A beautiful floor plan is only the beginning. The way a home feels to live in often comes down to decisions that are easy to overlook on paper: where the holiday lights plug in, where laundry baskets land, and whether you can step from the garage into the backyard without opening the overhead door.
These details may seem small during design, but they’re some of the most important things to consider when building a house, because they become part of everyday life. After more than 20 years working alongside architects, builders and homeowners, these are some of the conversations I encourage clients to have early.
Lighting and Power
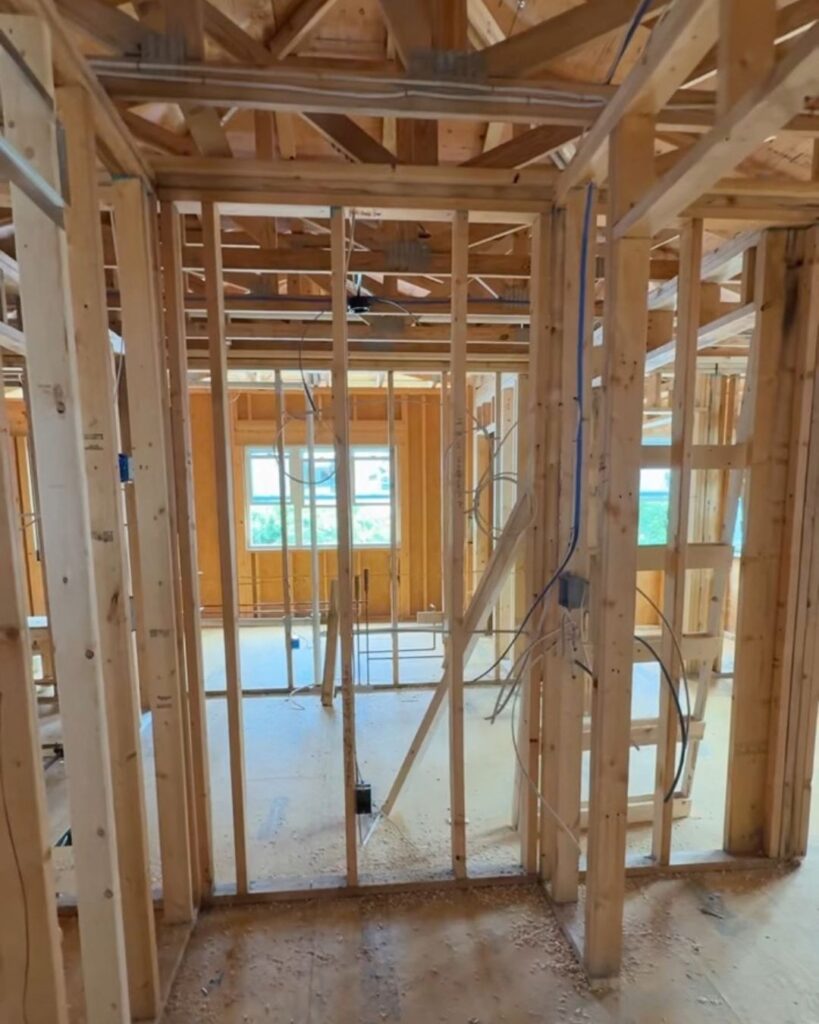
Lighting that works the way you move through the house. Think about how you actually come and go. In a mudroom or at the entry you use most, lights that turn on automatically are a small luxury. I did this in a client’s mudroom, and it’s so nice to walk in with your hands full and have the lights come on. The same idea works in closets, with lights that turn on when the door opens. And walk each room as if you live there, so switches don’t end up behind doors or across the room from where you enter.
Lighting and outlets planned around your furniture. Bedside sconces should be centered on your nightstands, so it helps to know the size of your bed and nightstands before the electrician sets the boxes. Floor outlets beside living room end tables or under a desk keep cords from running across the room. An outlet inside a drawer or vanity, specified with your electrician, makes a clean spot for charging phones or keeping hair tools plugged in. If you’re considering motorized shades, prewiring now keeps that option open, even if you add them later. If you’re still working out the living room layout, The Foundation of a Beautiful Living Room walks through how the main pieces build on each other.
Exterior and holiday lighting. Decide where landscape lighting and floodlights go, and where you want to control them from inside. For the holidays, one of my favorite details is a switch tucked inside a closet near the foyer. It isn’t a useless switch on the wall all year, but it’s right there in December. Talk with your builder and electrician about outlets along the roofline and gables, where you’d actually hang lights, so you aren’t running extension cords everywhere.
Outside the Home
Gutters and downspouts. Gutters rarely get discussed, but their placement affects how the exterior looks. With a little planning, they can stay as inconspicuous as possible and still look good. Downspout locations matter too. Depending on the site and budget, burying downspouts in underground drain lines is worth discussing.
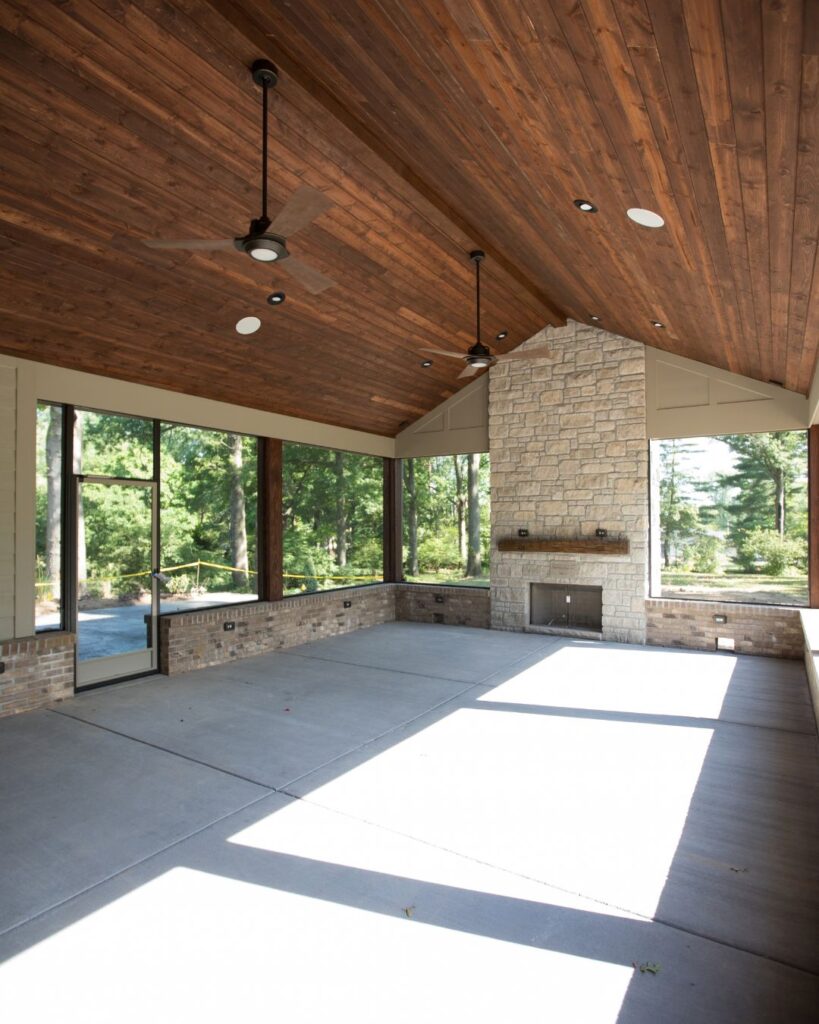
The backyard as its own room. Sometimes the backyard gets carefully planned, and sometimes it barely gets discussed. Think through where you’ll grill, where you’ll sit, and how people will move between the two and the kitchen. If you want a gas grill, the gas line needs to be planned early. A covered porch can be wired for a ceiling fan now, even if you add the fan later. And hose bibs on more than one side of the house put water where you’ll actually garden or wash things.
A regular door from the garage to the yard. I wish my own home had one. It makes taking out the trash, doing yard work or letting a dog out easier without opening the big garage door.
Inside the Home
Where the heavy things go. Blocking inside the walls supports heavy art, mirrors, drapery rods and TVs. If you know where the TV will hang, plan an outlet and a path for cables behind it so nothing shows.
Ceilings, including the lower level. Many people don’t realize what a ceiling treatment could have added until the house is built, and beams, coffers or trays are much easier to plan with the framing. The lower level deserves the same thought. Dropped ceilings are often needed there to house the ductwork, and they can look like an afterthought. When I have the chance, I design around them, so a long dropped section becomes a boxed-in ceiling detail that looks planned rather than required.
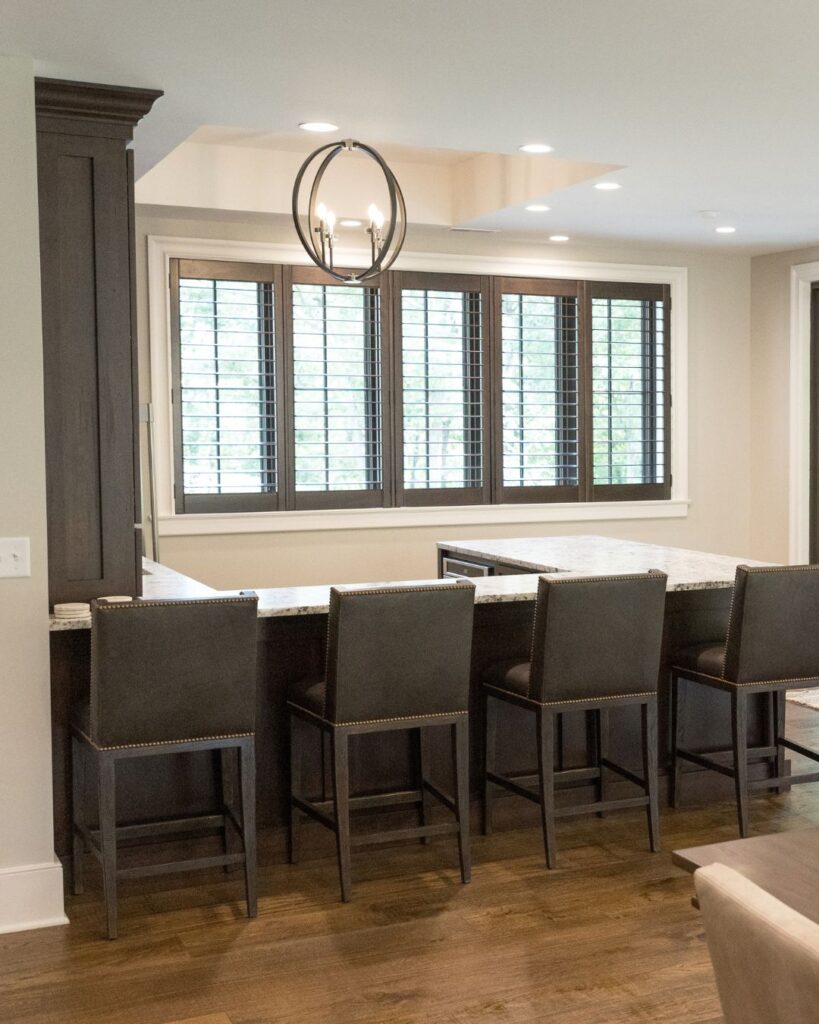
Floors and stairs. Flooring patterns like herringbone or a change in direction between rooms need to be decided before flooring is ordered. And if there’s any chance you’ll want hardwood stairs, plan for them from the start, since stairs built for carpet can be expensive to change later.
Heated floors. Heated floors are worth discussing for the primary bath, and in a few key areas if you have a lot of tile. There are different systems, and the right one depends on the size of the space. The U.S. Department of Energy has a helpful overview of the options. Whether they make sense depends on your budget and how you use those rooms.
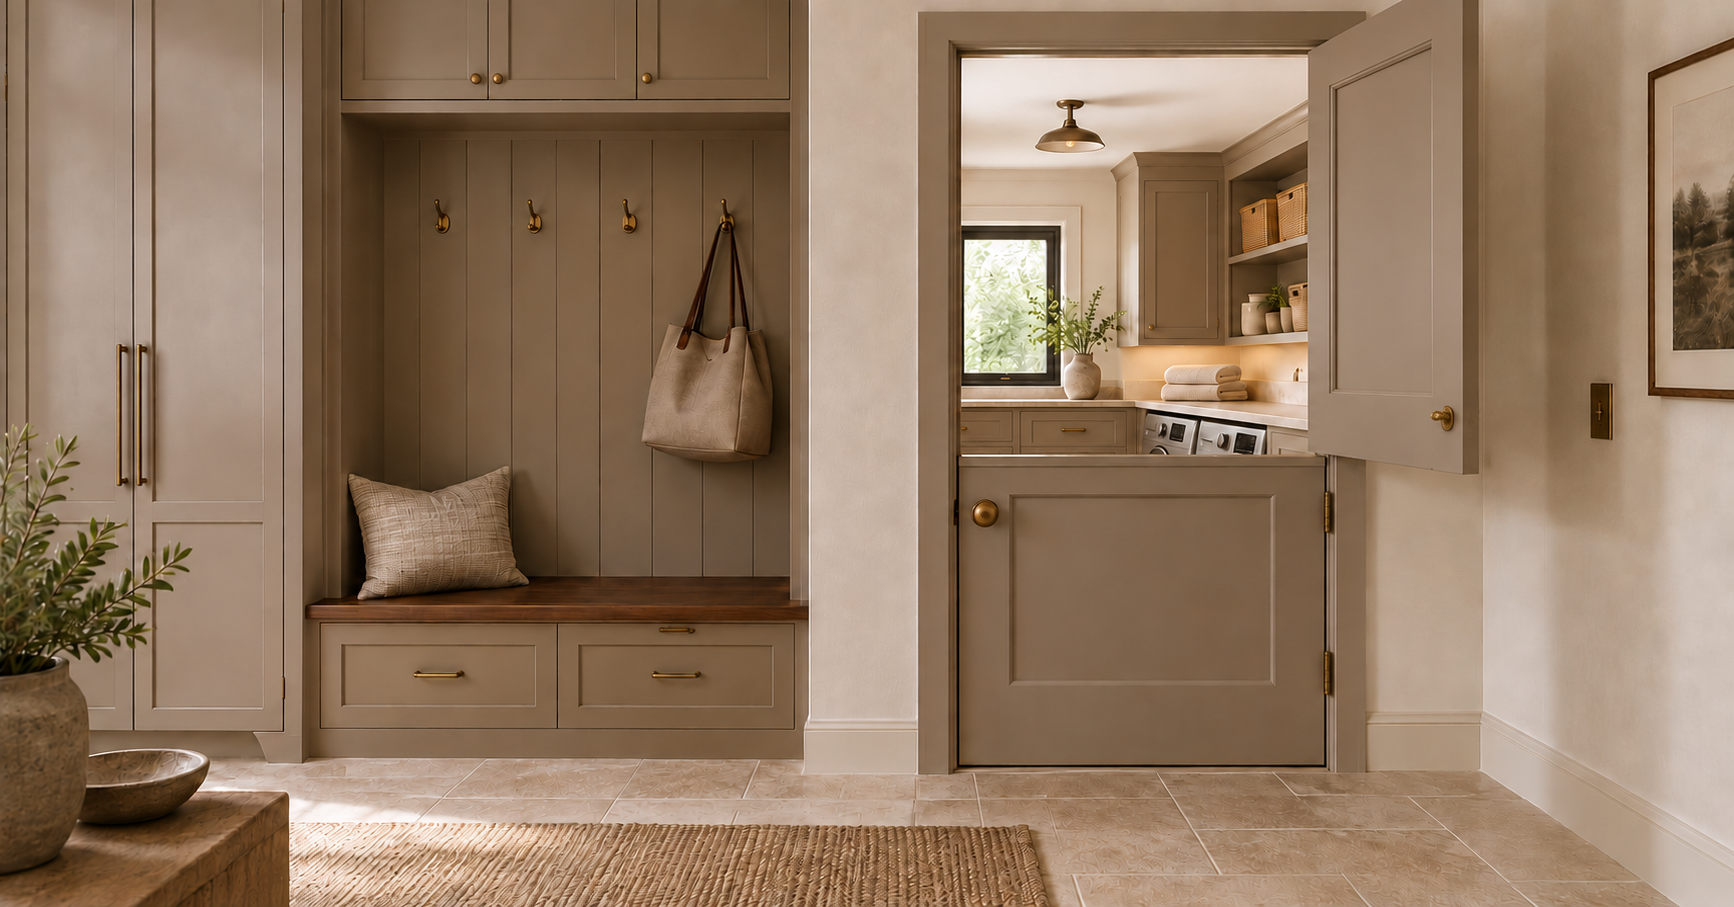
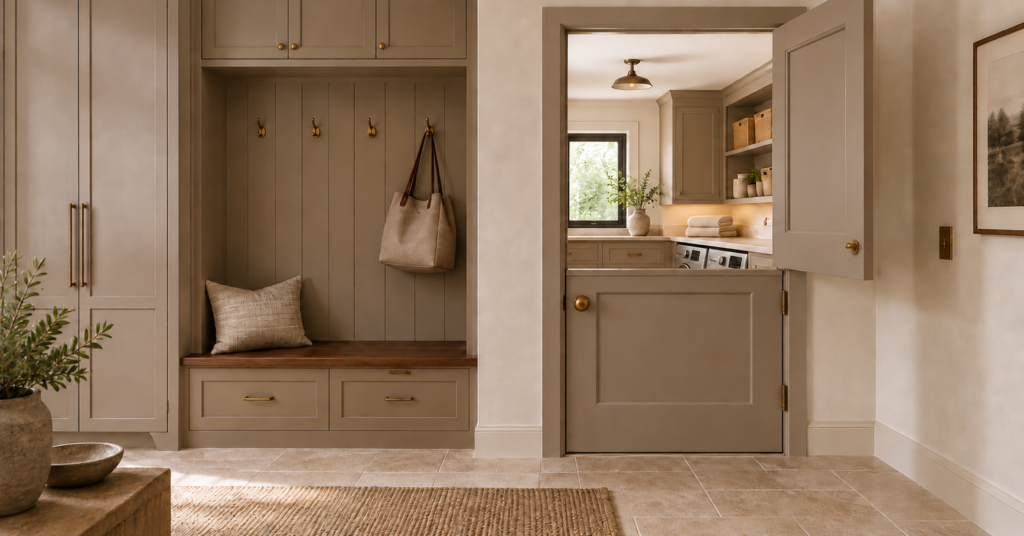
Double-acting or Dutch doors. A double-acting door swings both ways, which can be smart between a kitchen and a pantry or dining room, where your hands are often full. A Dutch door opens at the top and bottom separately. I’m using one in a client’s laundry room so she can keep her dogs in there and still keep an eye on them. If you have pets, it’s also worth planning a spot for bowls, leashes and food, or even a dog wash.
The laundry room. Start with where it goes. A laundry room doesn’t have to sit by the mudroom anymore. For many families, it makes more sense upstairs near the bedrooms, and a smaller second laundry close to the primary closet is a real luxury. The right answer depends on how your family actually lives.
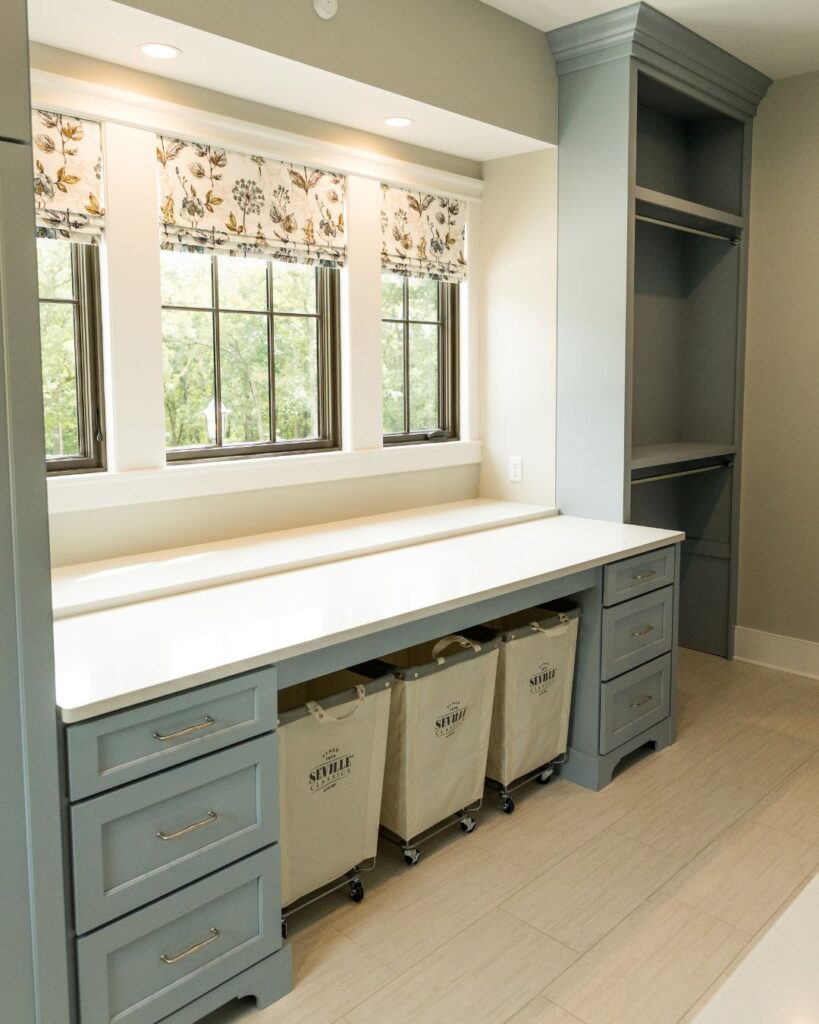
Then plan how it works. Think about how much space you need for folding. Decide where laundry baskets will live, and include a sink, hanging space and storage for detergent and supplies. If you have room, a broom closet nearby gives the vacuum, brooms and mops a real home instead of a corner of the garage.
Quieter rooms. Sound insulation around bedrooms, a home office or the laundry room makes a noticeable difference in how peaceful a home feels.
Why These Conversations Belong Early
These conversations belong in the design process, when there is still time to coordinate the plans, selections and construction details.
At an electrical walkthrough, I’m looking at more than where a fixture goes. I’m considering the size of the sconces, how a pendant relates to the ceiling height, whether a foyer chandelier has enough clearance, and how the switches will work as you move through the house. I’m also asking about the details that are easy to miss, like holiday lighting and closets or mudrooms that light up when you enter.
That is why I value being involved early. I can look at the lighting, furnishings, materials and daily routines together, while there is still room to make thoughtful decisions.
If you’re earlier in the process, start with the bigger picture in Design a Home That Supports the Life You Want to Live, then the three foundational design decisions every other selection builds on.
The right details don't just make a home beautiful. They quietly take care of the little things, so you don't have to.
carrissa hickey
Let's plan a home that takes care of you.
Whether you’re just starting to plan a custom home, in the middle of construction, or getting ready for a major renovation, I’d love to help you think through the details that make everyday life easier. Reach out here to start the conversation.
Stay Inspired
If you enjoy this kind of behind-the-scenes design perspective, I share a monthly design letter where I go deeper into the process, seasonal inspiration, and intentional ways to approach your home throughout the year. You’re welcome to join if you’d like to be part of it.
Design with intention, live with purpose.
The 2027 Signature Wall Calendar puts your whole year on one page, so the things that matter most go on the calendar first. Each month includes a simple home prompt to help you care for your space throughout the year.
Available in Sandstone Gold or Gallery Gray, as the 36 × 48 Signature Calendar Kit or the 18 × 24 Compact Calendar.